

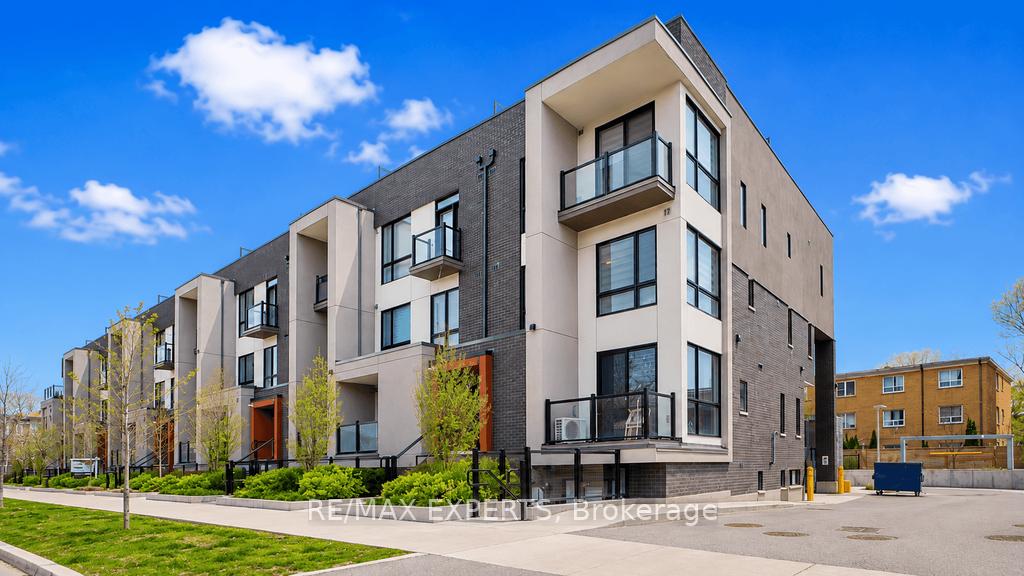
Welcome to this 1300 Sq. Ft. Stylish Urban Marquette Townhome, Unique Corner South East Exposure 2 Br + Den, Plus Lots Of Upgrades. Experience the Luxury Living in This Very Bright End Unit With Extra Side Windows. The Thoughtfully Designed Layout Makes the Living Area Very Comfortable For A Small Family Living or A Professional Couple. Engineered Vinyl Floor Throughout, Natural Stained Oak Staircase From Entry to Rooftop Level With Black Wrought Iron Pickets, Zebra Blinds To All Windows, Upgraded Kitchen Cabinets, Quartz Countertop, And More.Over 400 Sq Ft of Private Terrace With Gas Hookup For BBQ, Ideal Space for Relaxing, Entertaining or Enjoying Sun bathing. *** 2 Underground Side by Side Parking Spots *** 1Underground Locker. Ideal Quiet Location, Close To Everything Like, Transportation, Shops, Parks, Restaurants,Schools, Library, Places of Worship And Highways. Move In ready Conditions. Must See!
Listing courtesy of RE/MAX EXPERTS.
Listing data ©2026 PropTx. Information deemed reliable but not guaranteed by PropTx. The information provided herein must only be used by consumers that have a bona fide interest in the purchase, sale, or lease of real estate and may not be used for any commercial purpose or any other purpose. Data last updated: Saturday, May 9th, 2026?01:16:39 PM.
Data services provided by IDX Broker
| Price: | $938,888 |
| Address: | 8 Marquette Avenue 7 |
| City: | Toronto |
| County: | Toronto |
| State: | Ontario |
| Zip Code: | M6A 0E1 |
| MLS: | C13107344 |
| Bedrooms: | 3 |
| Bathrooms: | 2 |