

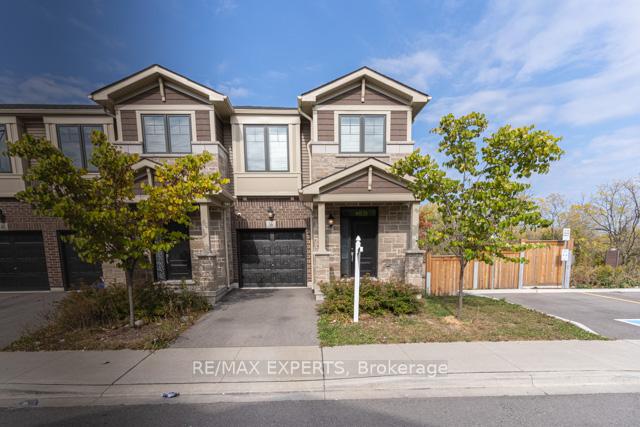
Absolute show stopper Gorgeous 2-Storey Corner Townhome with walkout basement Located In A Triple A Neighbourhood, Upgraded With Modern Finishes. Open Concept Layout With Functional Living. Boasting 3 Spacious Bedrooms, 2.5 Bathrooms. Enjoy A Home Filled With Sun & Natural Light Through The Large Windows & No Rear Neighbors !! Upgraded Kitchen With Granite Counter Tops, Undermount Sink, Subway Tile Backsplash , Loads Of Cabinet Space & Drawers. 9 Ft Ceiling On Main Floor, Laminate Flooring On The Main Level. Primary Bedroom Has A Large Walk-In Closet, 4-Pc Ensuite Bathroom W/Glass Standing Shower & Large Window. Enjoy The Convenience Of A Second Floor Laundry Room. Beautiful Well Crafted Design Elements In Every Corner Of The Home. Unfinished Basement Provides A Blank Canvas For Your Customization Dreams. Located In A Family Friendly Vibrant Neighborhood. Minutes To Red Hill Valley/ The Linc, QEW, Parks, Schools, Trails, Stores, & All Amenities.
Listing courtesy of RE/MAX EXPERTS.
Listing data ©2026 PropTx. Information deemed reliable but not guaranteed by PropTx. The information provided herein must only be used by consumers that have a bona fide interest in the purchase, sale, or lease of real estate and may not be used for any commercial purpose or any other purpose. Data last updated: Wednesday, May 13th, 2026?09:39:51 PM.
Data services provided by IDX Broker
| Price: | $698,888 |
| Address: | 36 Pelican Lane |
| City: | Hamilton |
| County: | Hamilton |
| State: | Ontario |
| Zip Code: | L8K 0A4 |
| MLS: | X13121622 |
| Bedrooms: | 3 |
| Bathrooms: | 3 |