

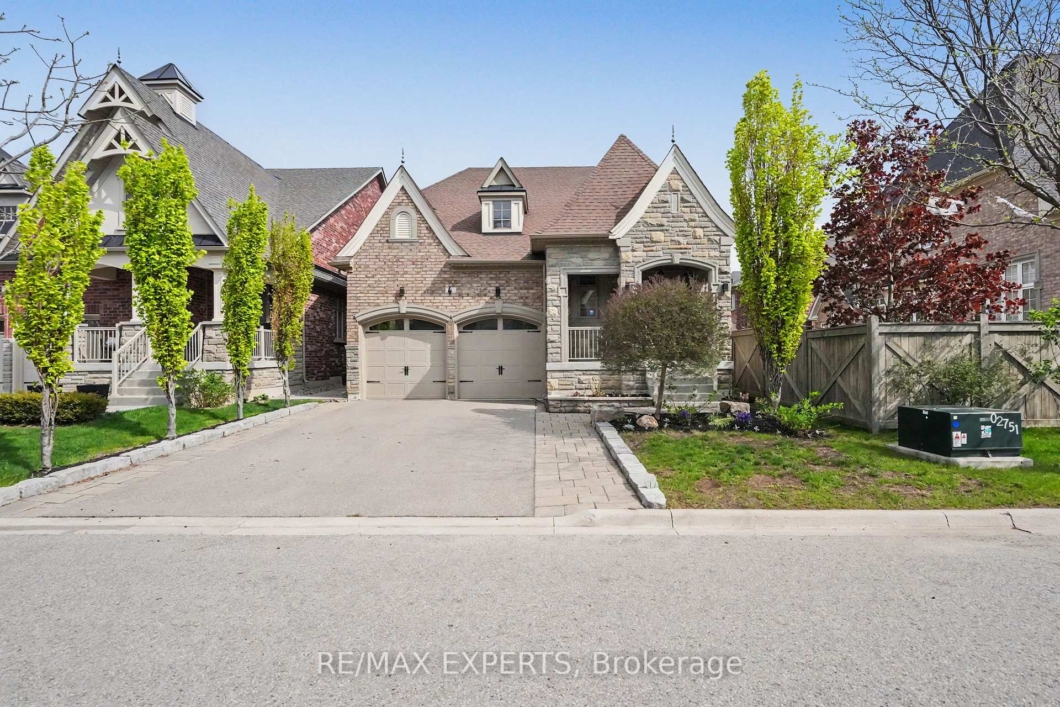
Welcome to this stunning 4-bedroom bungaloft in the highly sought-after King’s Ridge community. Boasting 2,850 sq ft above grade, this home features soaring 19-ft ceilings in the family room, complete with a dramatic gas fireplace and designer lighting. The main level offers 9-ft ceilings and rich hardwood flooring throughout. The bright, open-concept kitchen showcases custom cabinetry, granite countertops, and a large central island with seating for four. The spacious primary suite is conveniently located on the main floor, featuring a luxurious 5-piece ensuite and a generous walk-in closet. Upstairs, you’ll find a striking loft overlooking the family room, along with two additional large bedrooms and a 4-pc bathroom. Both the front and rear yards are professionally landscaped with stonework and mature shrubs. Ideally located, this home is within walking distance to grocery stores, LCBO, schools, banks, and medical offices, with easy access to Highway 400 and the GO Train. A new township recreation centre featuring pools, skating rinks, and sports fields is nearby, making this a truly exceptional family community!
Listing courtesy of RE/MAX EXPERTS.
Listing data ©2026 PropTx. Information deemed reliable but not guaranteed by PropTx. The information provided herein must only be used by consumers that have a bona fide interest in the purchase, sale, or lease of real estate and may not be used for any commercial purpose or any other purpose. Data last updated: Monday, May 25th, 2026?05:26:05 PM.
Data services provided by IDX Broker
| Price: | $1,998,000 |
| Address: | 4 Sim Hill Crescent |
| City: | King |
| County: | York |
| State: | Ontario |
| Zip Code: | L7B 0C4 |
| MLS: | N13148312 |
| Bedrooms: | 5 |
| Bathrooms: | 3 |