

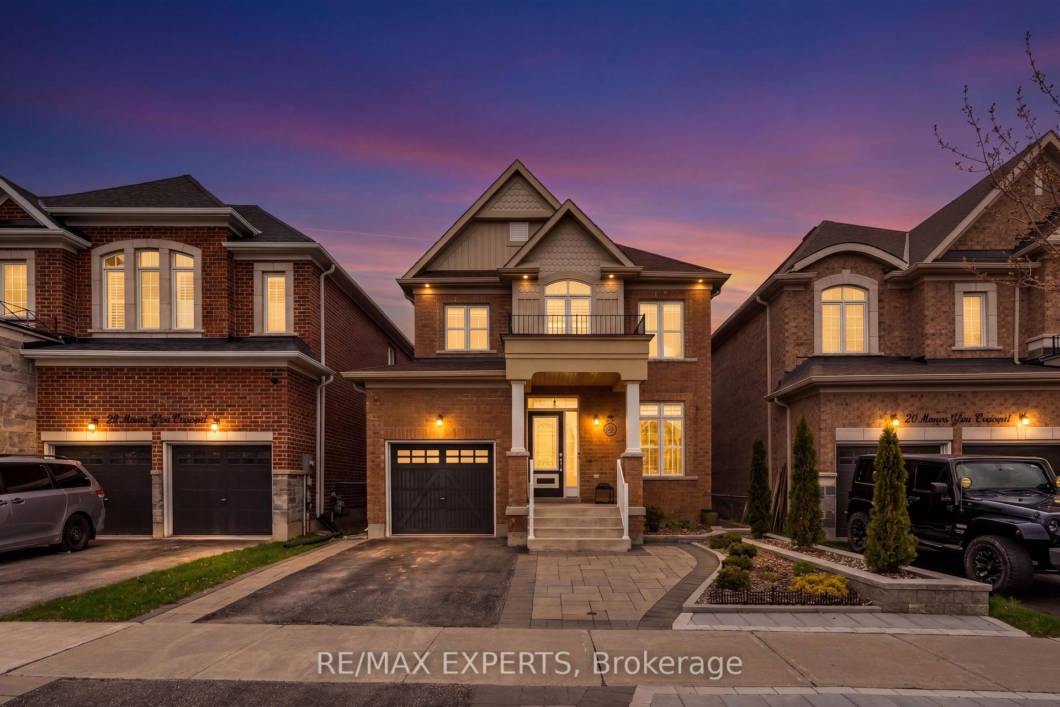
Over 2,400 sqft of total living space. 5 bedrooms. 4 washrooms. Built for growing families.Bright, open-concept main and upper levels featuring 9-ft ceilings on the main floor, new flooring, and updated light fixtures throughout. Functional layout with seamless flow between kitchen, dining, and living-perfect for everyday living and entertaining. Finished basement with two additional bedrooms and a full washroom adds valuable space forextended family, guests, or a home office. Set on a deep lot with a large, fully landscaped front and backyard, offering great curb appeal and outdoor space to relax or entertain. Close to parks, schools, and everyday amenities.
Listing courtesy of RE/MAX EXPERTS.
Listing data ©2026 PropTx. Information deemed reliable but not guaranteed by PropTx. The information provided herein must only be used by consumers that have a bona fide interest in the purchase, sale, or lease of real estate and may not be used for any commercial purpose or any other purpose. Data last updated: Monday, May 4th, 2026?05:52:58 PM.
Data services provided by IDX Broker
| Price: | $1,088,000 |
| Address: | 22 Manor Glen Crescent |
| City: | East Gwillimbury |
| County: | York |
| State: | Ontario |
| Zip Code: | L0G 1M0 |
| MLS: | N13079080 |
| Bedrooms: | 5 |
| Bathrooms: | 4 |