

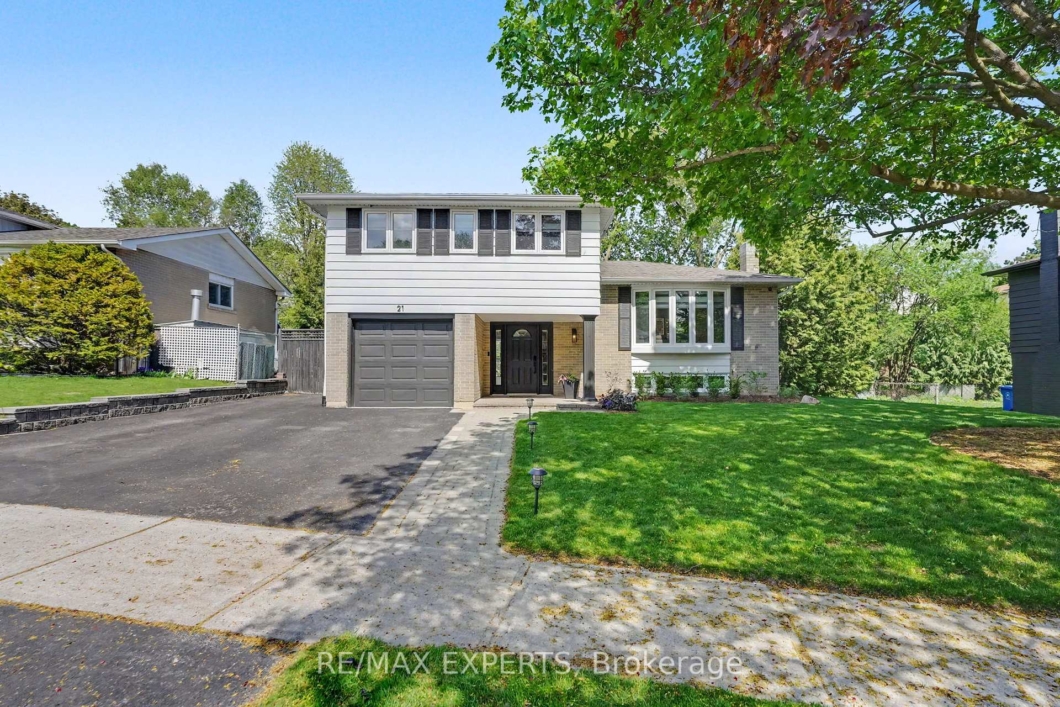
Work. Live. Thrive. This stunning 4-bedroom, 2-bath side split on a great street was made for the way we live today. Whether you’re on a Zoom call or just need a quiet place to focus, the jaw-dropping 4-season backyard office has you covered – complete with its own heat pump and a sleek 4-panel bi-folding glass door that floods the space with natural light. Ditch the commute. Your dream home office is already built. Inside, hardwood floors throughout, potlights and zebra blinds – motorized on the main floor. The chef’s kitchen is loaded with KitchenAid appliances and a Smeg 5-burner gas stove, with a walkout to a beautifully landscaped yard -your new favourite spot for morning coffee or weekend entertaining. The backyard is an absolute show stopper – fully landscaped with a kitchen island featuring a built-in Napoleon grill andoutdoor bar fridge, automated irrigation front and back. Pool-ready for a 12×24 ft pool. Summer just got better. The finished basement adds a 3-piece bath, laminate flooring, and tonnes of storage – perfect for a growing family. Steps to transit, grocery stores, and everything a young family needs. Close to Yonge & Wellington. Come see it for yourself.
Listing courtesy of RE/MAX EXPERTS.
Listing data ©2026 PropTx. Information deemed reliable but not guaranteed by PropTx. The information provided herein must only be used by consumers that have a bona fide interest in the purchase, sale, or lease of real estate and may not be used for any commercial purpose or any other purpose. Data last updated: Thursday, May 21st, 2026?10:13:05 PM.
Data services provided by IDX Broker
| Price: | $1,188,000 |
| Address: | 21 Bigwin Drive |
| City: | Aurora |
| County: | York |
| State: | Ontario |
| Zip Code: | L4G 3C4 |
| MLS: | N13155954 |
| Bedrooms: | 4 |
| Bathrooms: | 2 |